Exeter sits at roughly 7 metres above sea level where the River Exe meets the estuary, yet within a mile the land climbs sharply toward the 200-metre ridges that ring the city. That elevation shift matters when you are placing a shallow foundation. The Permian sandstone and breccia that underlie much of the city centre weather into very different bearing materials depending on whether you are on the floodplain gravels or the residual clays of the hillslopes. Our team designs pad, strip and raft systems that account for the site’s specific stratigraphy rather than assuming uniform ground. We pair on-site inspection with test pits to log the near-surface profile and plate load tests where the client needs direct bearing verification before the first concrete pour.
A shallow foundation in Exeter is rarely a copy-paste design: the breccia-to-mudstone transition demands that each footing location be justified by its own ground model.
Scope of work in Exeter
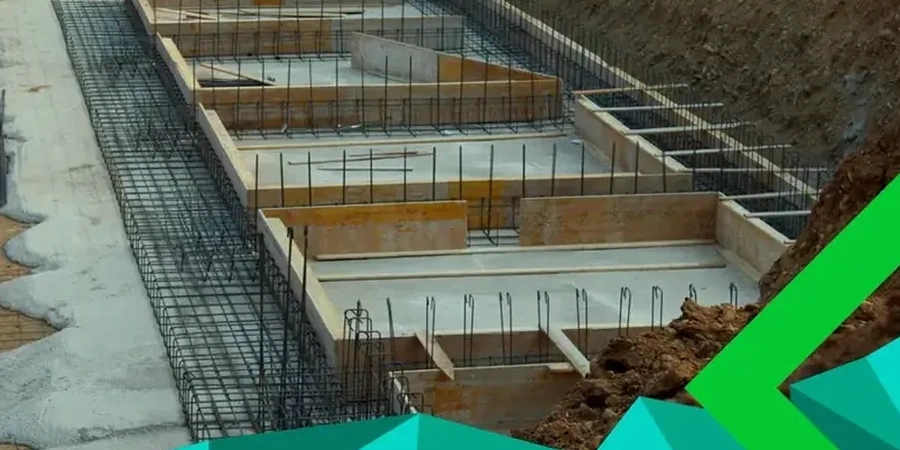
Critical ground factors in Exeter
The sharp contrast between the wet, low-lying Exe floodplain and the free-draining hill slopes creates two distinct failure modes for shallow foundations in Exeter. On the floodplain, the risk is seasonal softening of the alluvial clays, where a dry-summer design bearing pressure can be cut in half after a wet winter if the foundation depth is too shallow. On the slopes, the hazard is not bearing failure but progressive downhill creep of the weathered breccia mantle, which can tilt a strip footing over a decade if the excavation profile disturbs the natural drainage. We specify a minimum embedment depth tied to the shrinkage-swell potential of the formation and, on sloping sites, we integrate the foundation design with a slope stability assessment so that the building does not become part of the hillside’s slow movement.
Our services
Our shallow foundation scope in Exeter covers the full chain from desk study to construction-ready drawings, with the geotechnical parameters calibrated to the site’s logged profile rather than a generic table:
Pad and strip footing design
Bearing capacity, sliding and overturning checks for mass concrete and reinforced strip footings on the logged bearing stratum, with dimensioned sections and reinforcement schedules where required.
Raft foundation design
Full and cellular raft systems for low-bearing-capacity alluvium or made ground, including differential settlement modelling and the specification of any required sub-raft fill replacement.
Stepped and sloped foundation detailing
Foundation geometry adapted to Exeter’s hillside plots, with step heights, overlap lengths and drainage breaks detailed to prevent water concentration behind the footing.
Building control submission package
Geotechnical interpretive report, foundation layout plan, bearing capacity and settlement justification notes, all formatted for Exeter City Council or approved inspector review.
Common questions
What is the typical cost of a shallow foundation design for a single house in Exeter?
For a single residential plot with pad or strip footings, the design fee typically falls between £1,680 and £2,810, depending on whether the site requires a new ground investigation or we can work from existing borehole logs and trial pit records.
How deep do strip footings need to be in the Exeter area?
Depth is dictated by the desiccated crust thickness, not a fixed rule. On the breccia slopes a minimum of 900 mm below ground level is common to get below the zone of seasonal moisture fluctuation; on the floodplain alluvium we sometimes specify 1.2 metres or deeper if the clay is soft.
Do you handle the ground investigation as well as the foundation design?
We manage the whole process. We arrange the trial pitting or window sampling, log the material to BS 5930, schedule any lab testing needed, and then carry the ground parameters straight into the Eurocode 7 design without a handover gap.
Can you design a raft foundation on the floodplain near the River Exe?
Yes. The alluvium near the Exe can have allowable bearing pressures below 75 kPa, which often makes a raft more economical than deep ground improvement. We model the raft stiffness relative to the ground modulus and detail edge thickening and any under-raft stone blanket.
What certification do you provide for building control?
We issue a geotechnical design report signed by a chartered engineer, with the relevant UKAS-accredited lab test certificates appended. Exeter City Council building control and approved inspectors routinely accept this package as evidence of compliance with Approved Document A.